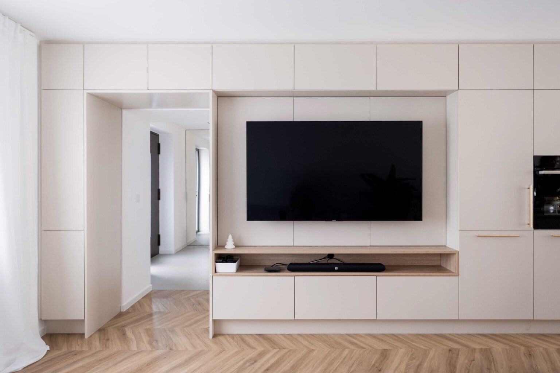
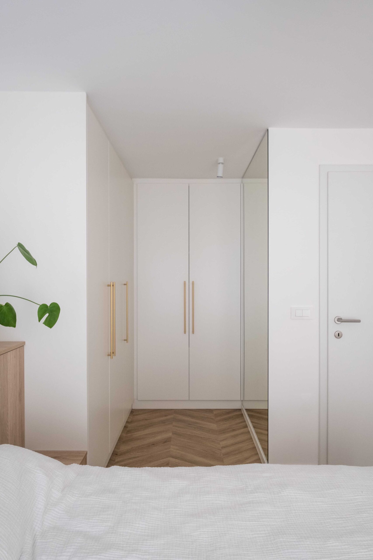
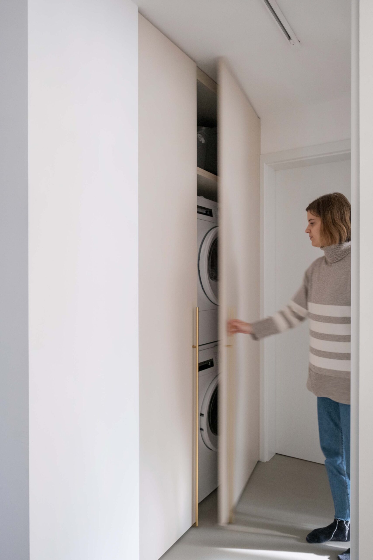
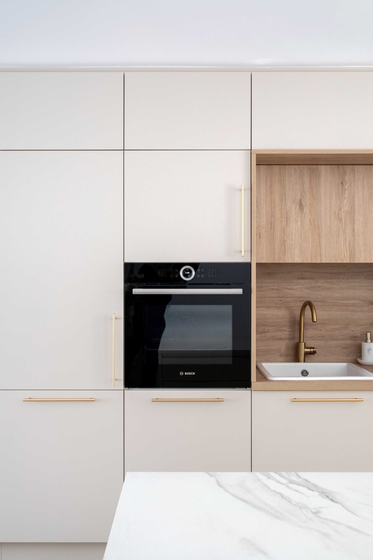
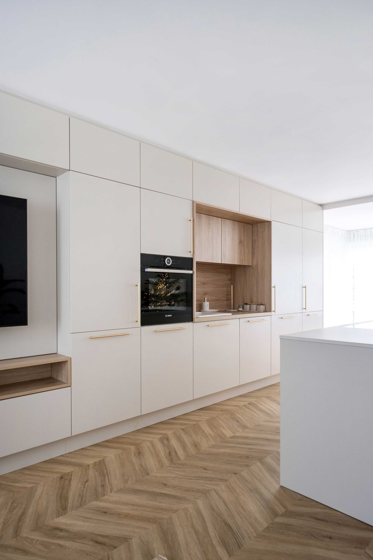
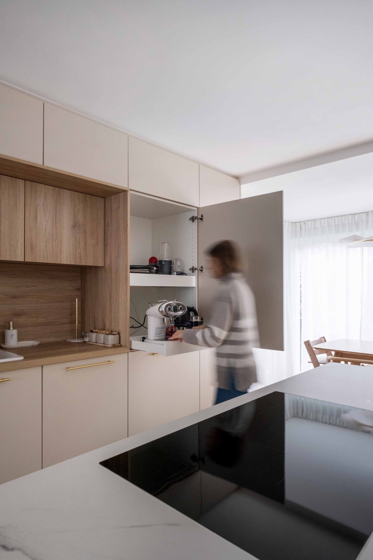
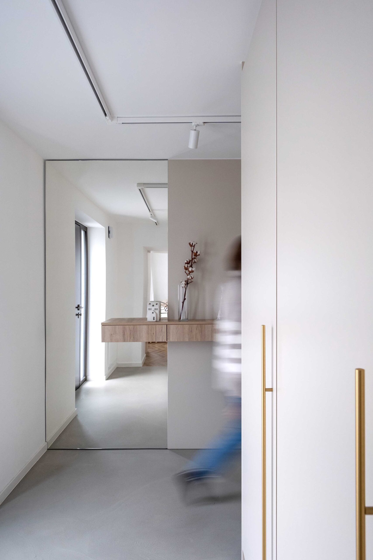
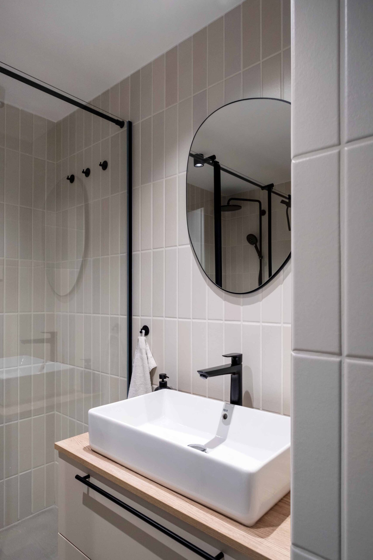
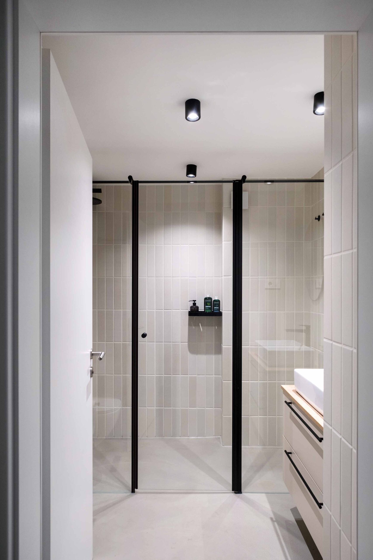
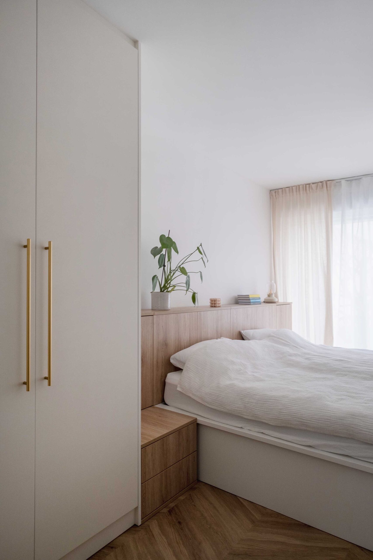
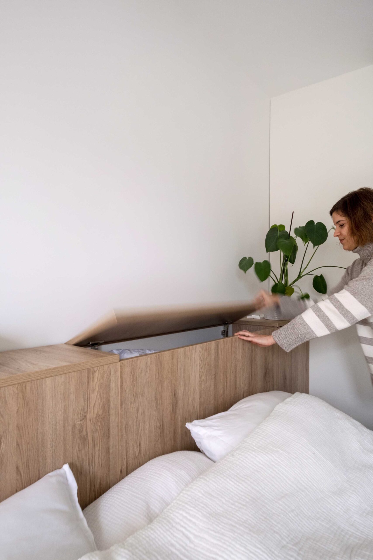
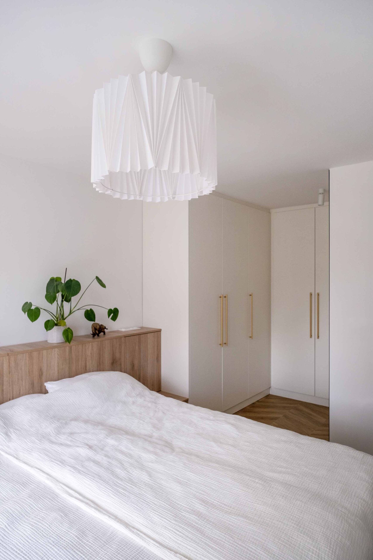
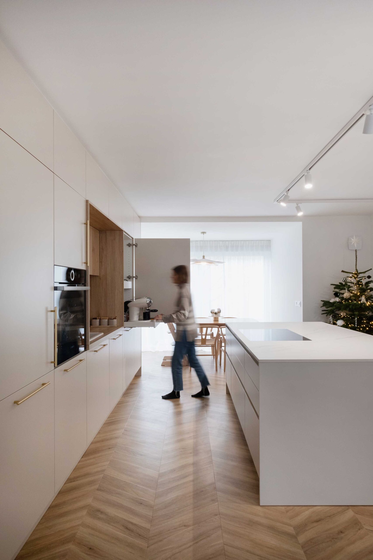
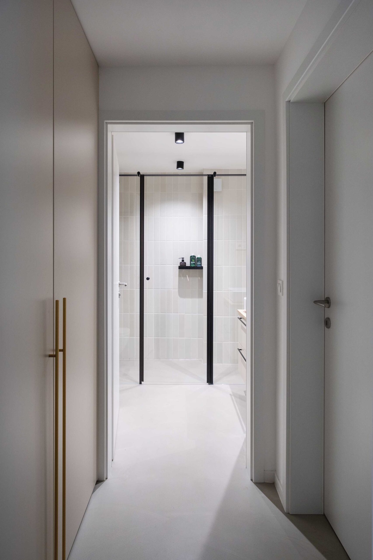
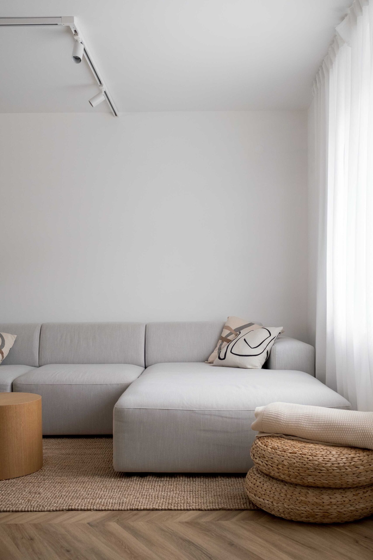
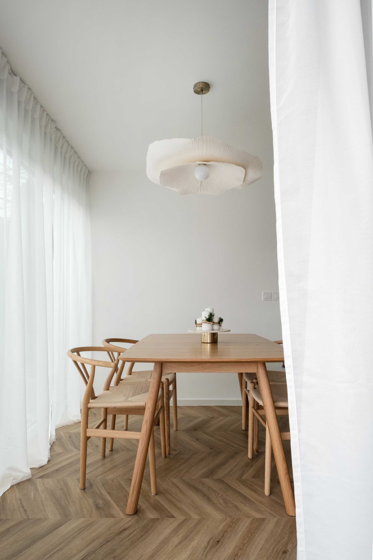
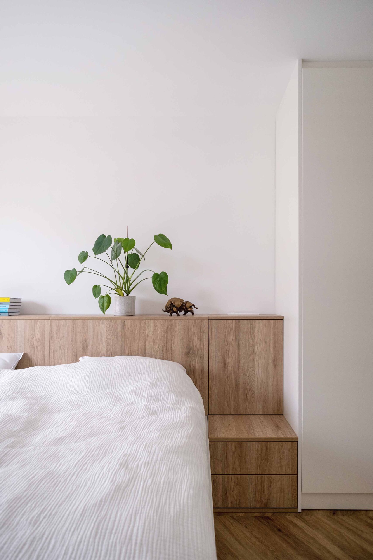
The “Layers of Softness” project turns an older terraced house into a contemporary home for a young family, with two separate flats and entrances that allow more independence and privacy. Light tones, large windows and a well-considered layout create an airy, soft atmosphere despite the lower ceilings. The central living space connects the kitchen, dining and living areas and is complemented along its full length by a multifunctional furniture unit with plenty of storage. Selected textiles, artworks and decorative pieces add warmth and personality, creating a pleasant, functional home tailored to the lifestyle of a young family.